
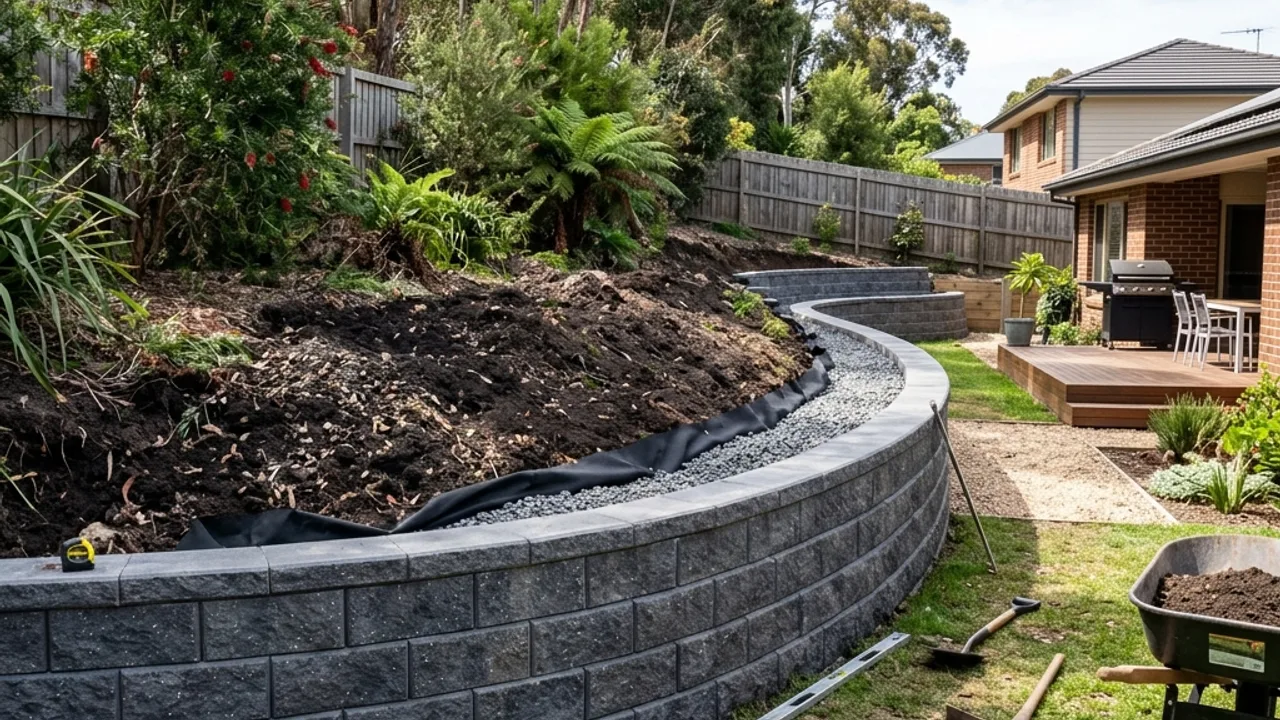
Toowoomba retaining walls: block retaining walls
Block retaining walls are often chosen where the wall is visible from the street, frames a front garden or needs an architectural finish. In Toowoomba that can mean matching older brick homes, rendered garden edges or a cleaner look beside stairs and entries.
The scope should separate segmental garden blocks from reinforced or core-filled masonry. A low decorative wall has different footing and drainage needs from a wall that retains a driveway shoulder, supports a building pad or sits near another retaining structure.
Water has to leave the retained side. Weep holes, drainage aggregate, geofabric and discharge points should be described before price comparison, because a neat block face without a drainage path can hide pressure until staining, movement or cracking appears.
Block walls need tidy end points. Tell the provider whether the wall returns around steps, stops at a fence, meets a driveway, ties into an older wall or needs a cap detail. The end condition can take more labour than the straight run.
Where this wall type succeeds or fails
On sloping Range suburbs, access for block pallets, mixers, spoil and compaction equipment may be limited. Gate, stair and parking notes help decide whether the job is practical as planned or needs a different sequence.
Approval risk is not only height. If a block wall is close to a building, carries a surcharge, or combines with a fence above natural ground level, the provider may need to involve a certifier or engineer before confirming the final scope.
A good written scope sets out block type, footing assumptions, reinforcement, drainage, finish, caps, site tidy-up and exclusions. Those written details matter because block walls can range from a garden feature to structural work that needs formal design.
Block work also needs finish decisions early: exposed split-face, smooth rendered surfaces, caps, returns and colour choices each affect cost, lead time and how the wall meets paths or garden edges.
Footings, water pressure and visible finish
Block retaining wall conversations need a clear distinction between a landscape wall and structural masonry. A decorative garden edge may be about finish, cap detail and alignment, while a taller wall can bring footing design, reinforcement, drainage cells and inspection points into the scope. The enquiry should identify which side of that line the project appears to sit on before quotes are compared.
The finish decision should be made early because block walls are usually more visible than sleeper walls. Split-face units, smooth rendered blockwork, capping, colour and corner returns all affect labour and sequencing. If the wall frames an entry, driveway or front garden, describe the wider site so the provider understands the visual context rather than pricing only the retained soil.
A practical block-wall brief also explains where water leaves the back of the wall. Weep holes, pipe outlets and discharge points are easier to plan before the wall is built than after staining or pressure appears. Where the wall meets stairs, paving or a fence line, note those junctions separately because they can take more thought than the straight run.
Block wall written scope checks
For block walls, the written scope should also describe how the finished face will meet the rest of the landscape. Steps, caps, returns, rendered surfaces, garden lighting and paving edges can make the wall feel integrated or awkward. If the wall is part of an entry or front garden, the brief should describe site views from the street and from the house so finish quality is judged in context.
Block walls should also be checked for maintenance expectations. Rendered faces, caps, joints and weep holes need to remain accessible and should not be buried behind garden beds after completion. If the owner plans planting, lighting or paving against the wall, those future finishes should be discussed while the wall detail is still flexible.
- Confirm footing assumptions, reinforcement and whether the wall is decorative or structural.
- Check weep holes, drainage aggregate, capping and visible face finish.
- Name steps, corners, rendered surfaces and paving edges in the written scope.
Toowoomba areas where this service is common
Area notes help compare visible front gardens, stair returns, access for pallets and drainage outlets before a block wall is priced.
Block Retaining Walls questions
Short answers for homeowners considering this retaining wall work.