
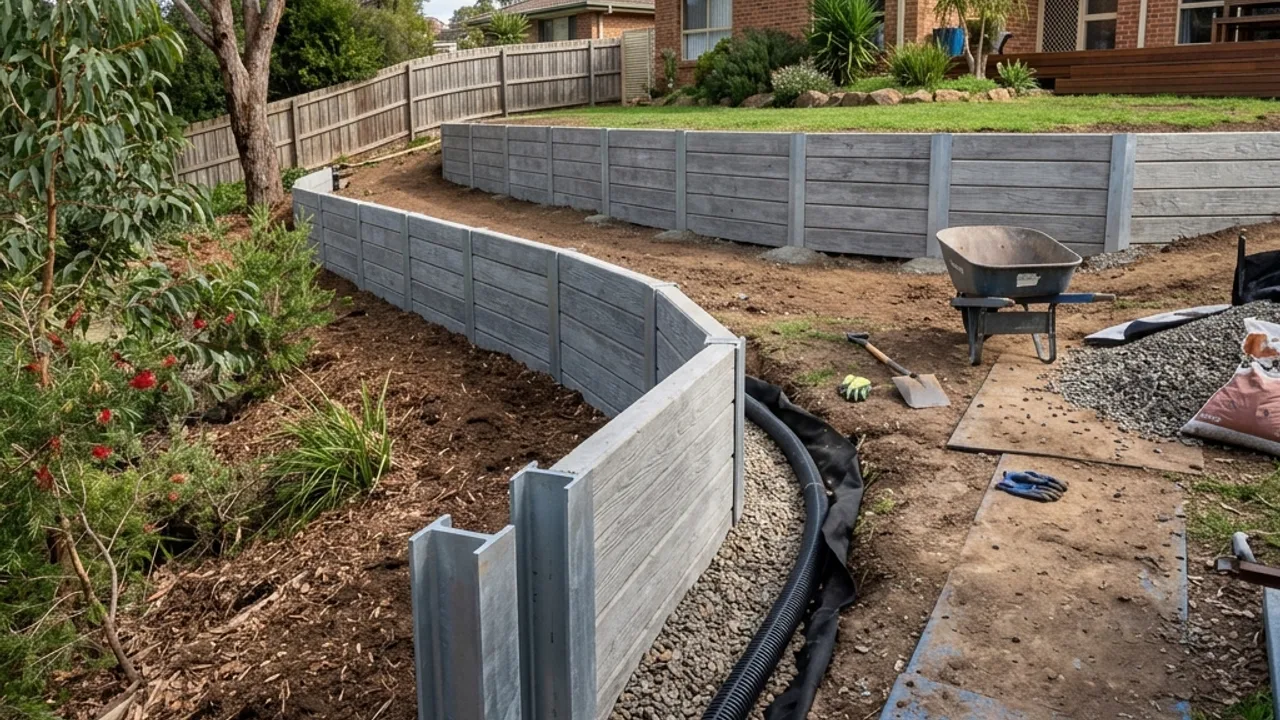
Toowoomba retaining walls: concrete sleeper retaining walls
Concrete sleeper walls suit Toowoomba sites where a straight wall face, repeatable panels and lower maintenance matter more than a decorative masonry finish. They are often considered for side boundaries, rear cut-and-fill lines and sloping lawns where the owner wants a tidy face that can be inspected later.
The useful brief starts with the post line. Note whether machinery can reach the wall, whether the work is against a fence, and whether the retained side carries a driveway, shed slab, patio or steep garden bed. Those details shape post spacing, footing depth and whether engineering advice is likely.
Drainage still decides whether the wall performs. A concrete sleeper face can look strong while water pressure builds behind it, so the site notes should identify roof water, surface falls, low points, outlet options and whether existing pits or stormwater lines are nearby.
For Rangeville, Middle Ridge and East Toowoomba blocks, access can be tighter than the wall itself. Steps, retaining returns and established gardens can slow excavation and spoil removal. Wider views kept for provider follow-up can show whether panels and posts can be delivered safely.
Where this wall type succeeds or fails
Western growth areas such as Glenvale and Cotswold Hills bring longer boundaries, clay movement and newer cut pads. The brief should say whether the wall supports a level yard, a fence line, a driveway shoulder or a building platform, because each condition changes the level of care.
Concrete sleepers are not a substitute for checking approvals. Toowoomba guidance can make height, proximity, surcharge and combined fence height relevant. A precise enquiry gives a provider enough context to say whether the next step is a simple site visit or formal design input.
Ask for the written scope to separate: excavation, footing spoil, post type, sleeper finish, drainage gravel, agi pipe, geofabric, backfill, fence removal, reinstatement and any exclusions. That makes the first written scope easier to compare with another provider instead of relying on a single metre rate alone.
This scope is strongest when the homeowner can describe panel height changes along the run, whether posts can be machine-augered, and whether the retained side will remain garden, turf, paving or vehicle access after the wall is finished.
Post line, drainage and panel loads
A concrete sleeper enquiry benefits from a measured wall run rather than a rough guess from the driveway. Break the run into changes of height, corners and returns, then note whether existing posts are visible, whether the base is buried and whether the retained side is garden, turf, paving or vehicle access. That level of detail helps a provider decide whether a standard post-and-panel conversation is realistic or whether engineering, certification or a different system should be discussed first.
The material choice also affects the disruption around the house. Sleeper panels and steel posts need space for delivery, cutting, lifting and alignment. If the wall sits behind a finished side gate, under a deck, beside a pool fence or below established landscaping, the labour path can matter as much as the wall face. Good site notes should describe where panels can be unloaded and how spoil can leave the site without damaging paths or lawns.
For Toowoomba owners, the strongest comparison is a written scope that names drainage inclusions and exclusions. Ask whether the price allows for aggregate, geofabric, agi pipe, outlets, backfill and reinstatement. A neat panel face can still fail if water has nowhere to go, so the drainage line should be visible in the wall assessment before any provider is judged on price alone.
Concrete sleeper written scope checks
A final check for concrete sleepers is whether the owner wants a straight utility wall or a visible landscape feature. Plain grey panels, textured faces, colour choice, capping, fence interaction and the line of the posts can all affect satisfaction after the wall is finished. Recording those preferences before the site visit helps the provider avoid quoting a technically sound wall that does not suit the yard presentation.
Before approving concrete sleeper work, ask how the provider will handle transitions at wall ends and height changes. These are the points where neat drawings often meet awkward ground, older fences or garden edges. A clear answer about setout, drainage outlets and reinstatement reduces the chance of a tidy centre run with messy, underpriced ends.
- Confirm post type, depth assumptions and spacing along height changes.
- Check drainage gravel, agi pipe, outlet location and backfill notes.
- Name panel finish, end returns and fence interaction before pricing.
Toowoomba areas where this service is common
Area notes help show where long boundaries, panel delivery, clay movement and driveway-side loads may shape a concrete sleeper wall.
Concrete Sleeper Retaining Walls questions
Short answers for homeowners considering this retaining wall work.