
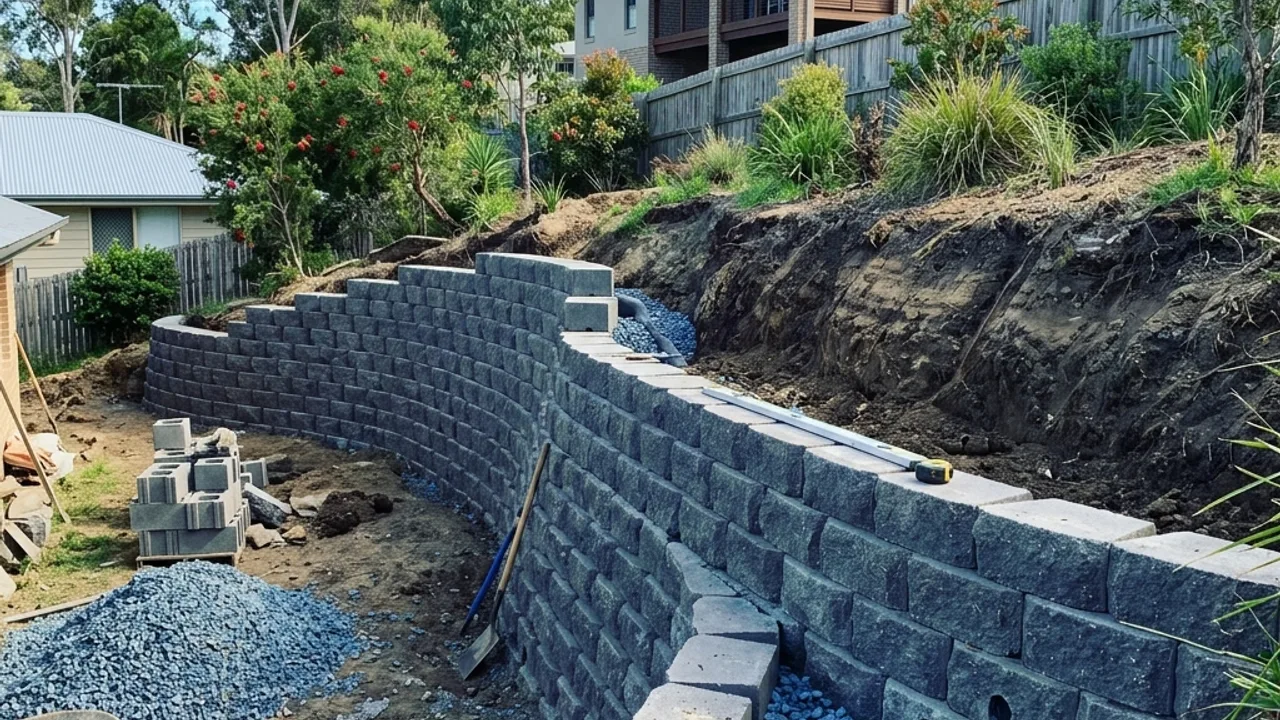
Toowoomba retaining walls: engineered retaining walls
Engineered retaining walls are considered when the wall carries more consequence: greater retained height, surcharge above, proximity to buildings, complex soil, a driveway load or an approval pathway that needs formal design input.
The early decision is whether the wall can be treated as ordinary landscaping or needs formal design. Height, nearby loads, boundary position and water discharge are the usual clues, and each one changes who should inspect the job before pricing.
Engineering is not just paperwork. It can determine footing depth, reinforcement, post size, drainage requirements, backfill specification and construction sequence, so a price that excludes design responsibility should not be compared with one that includes it.
On Toowoomba slopes, water and movement can be as important as retained height. Roof discharge, surface fall, clay swelling and cut-and-fill pads can all affect the wall. A wider site description is more useful than close-ups of materials alone.
Where this wall type succeeds or fails
If the wall is near another retaining wall or a building, the provider may need to understand how loads interact. The first call should avoid promises until site inspection and formal advice confirm what the wall is expected to retain.
Council and Queensland rules can make the approval path site-specific. A homeowner does not need to solve that alone, but should expect the provider to explain when a certifier, engineer or formal design step belongs before construction.
The written engineered-wall scope should identify who owns design responsibility, inspection points, approval inclusions and exclusions. That protects both homeowner and contractor because structural work cannot be judged by metre rate alone.
If a provider asks after the form, useful documents can include survey information, house plans, driveway location, stormwater outlets and wider slope site views if a provider asks for them. The primary form should describe those facts in text first, with documents shared later only if requested.
Loads, design responsibility and approvals
Engineered walls need a clear decision path before construction starts. A provider may be able to inspect and price directly, or may need design input first; the difference should be visible in the written response rather than discovered after a low metre rate is accepted.
The site context matters because loads interact. A wall near a driveway, shed slab, house footing, pool area or another retaining wall may need more than material selection. The enquiry should show where those loads sit relative to the wall line, and it should explain whether the wall is new work, replacement work or part of broader earthworks. Those distinctions shape both risk and sequencing.
The useful comparison is not cheapest wall face versus cheapest wall face. It is whether the response separates investigation, design pathway, construction allowance and change control clearly enough for the owner to decide the next paid step.
Engineered wall documentation checks
Timing can depend on design lead time as much as construction availability. If the project is tied to a driveway pour, shed slab or house access change, name that sequence early so the response can flag dependencies instead of treating the wall as an isolated job.
Before proceeding, ask what would make the first inspection inconclusive. Soil exposure, survey levels, boundary uncertainty or hidden services may require investigation before anyone can sensibly commit to build timing.
- Confirm who supplies design, certification and inspection points.
- Check footing, reinforcement, drainage, backfill and as-built documentation assumptions.
- Name how design changes, substitutions and site surprises will be approved.
Toowoomba areas where this service is common
Area notes help flag slopes, driveways, nearby buildings and approval triggers before an engineered wall is scoped.
Engineered Retaining Walls questions
Short answers for homeowners considering this retaining wall work.